The New V-CAT
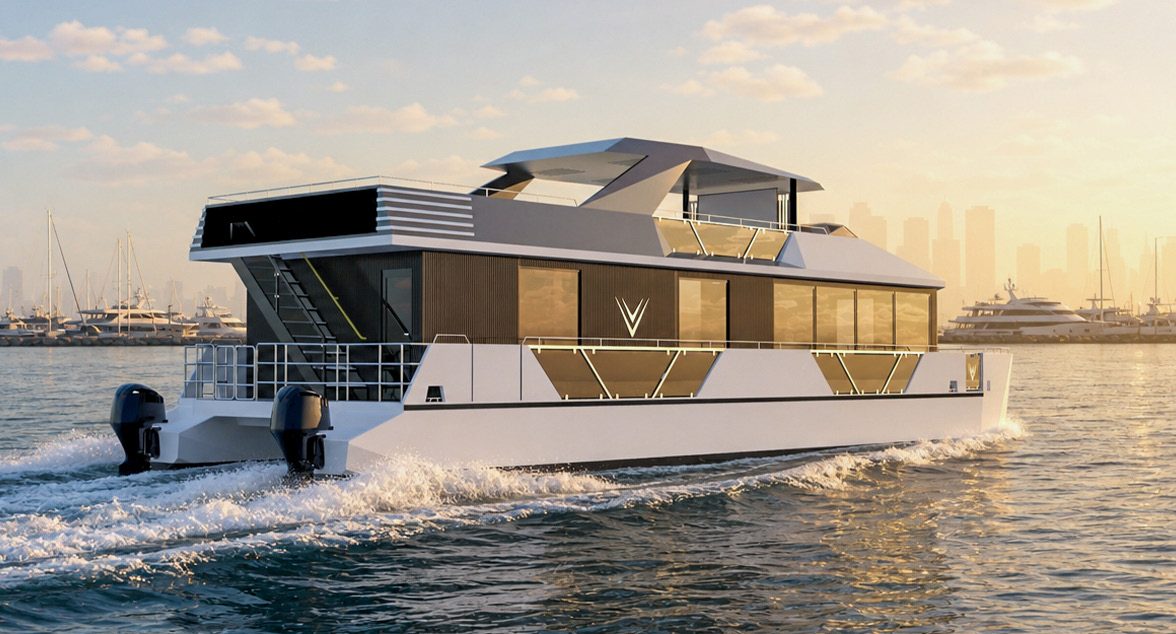
Rise 70
A 70 feet GRP catamaran with 217 m² of usable living space, outboard power and a shallow draft that opens island bays and coastal moorings across the Gulf.
- Length
- 21.3 m
- Beam
- 6.5 m
- Draft
- 0.75 m
- Usable area
- 217 m²
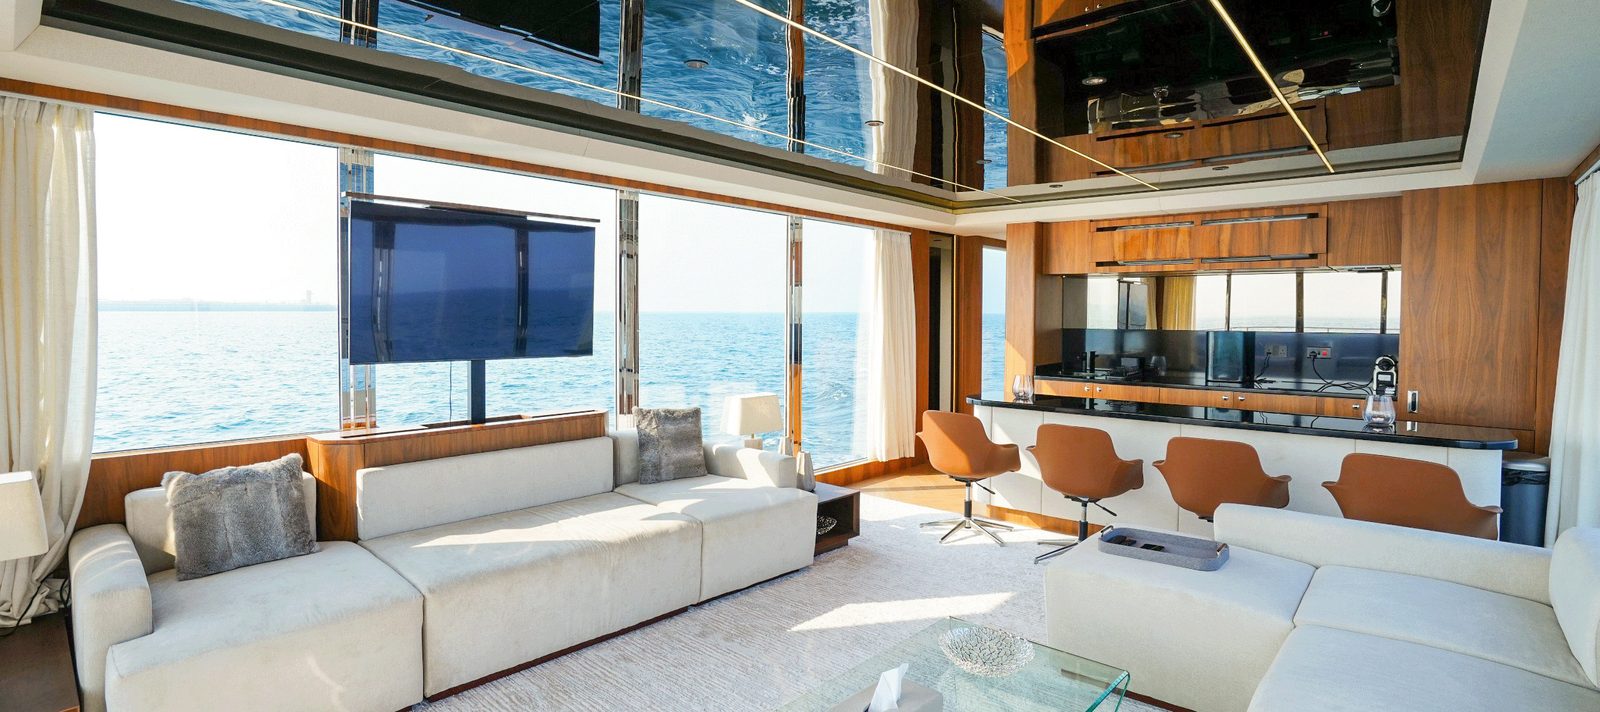
Main Saloon
A single open volume combining lounge and dining, wrapped in glass on three sides for uninterrupted sea views.
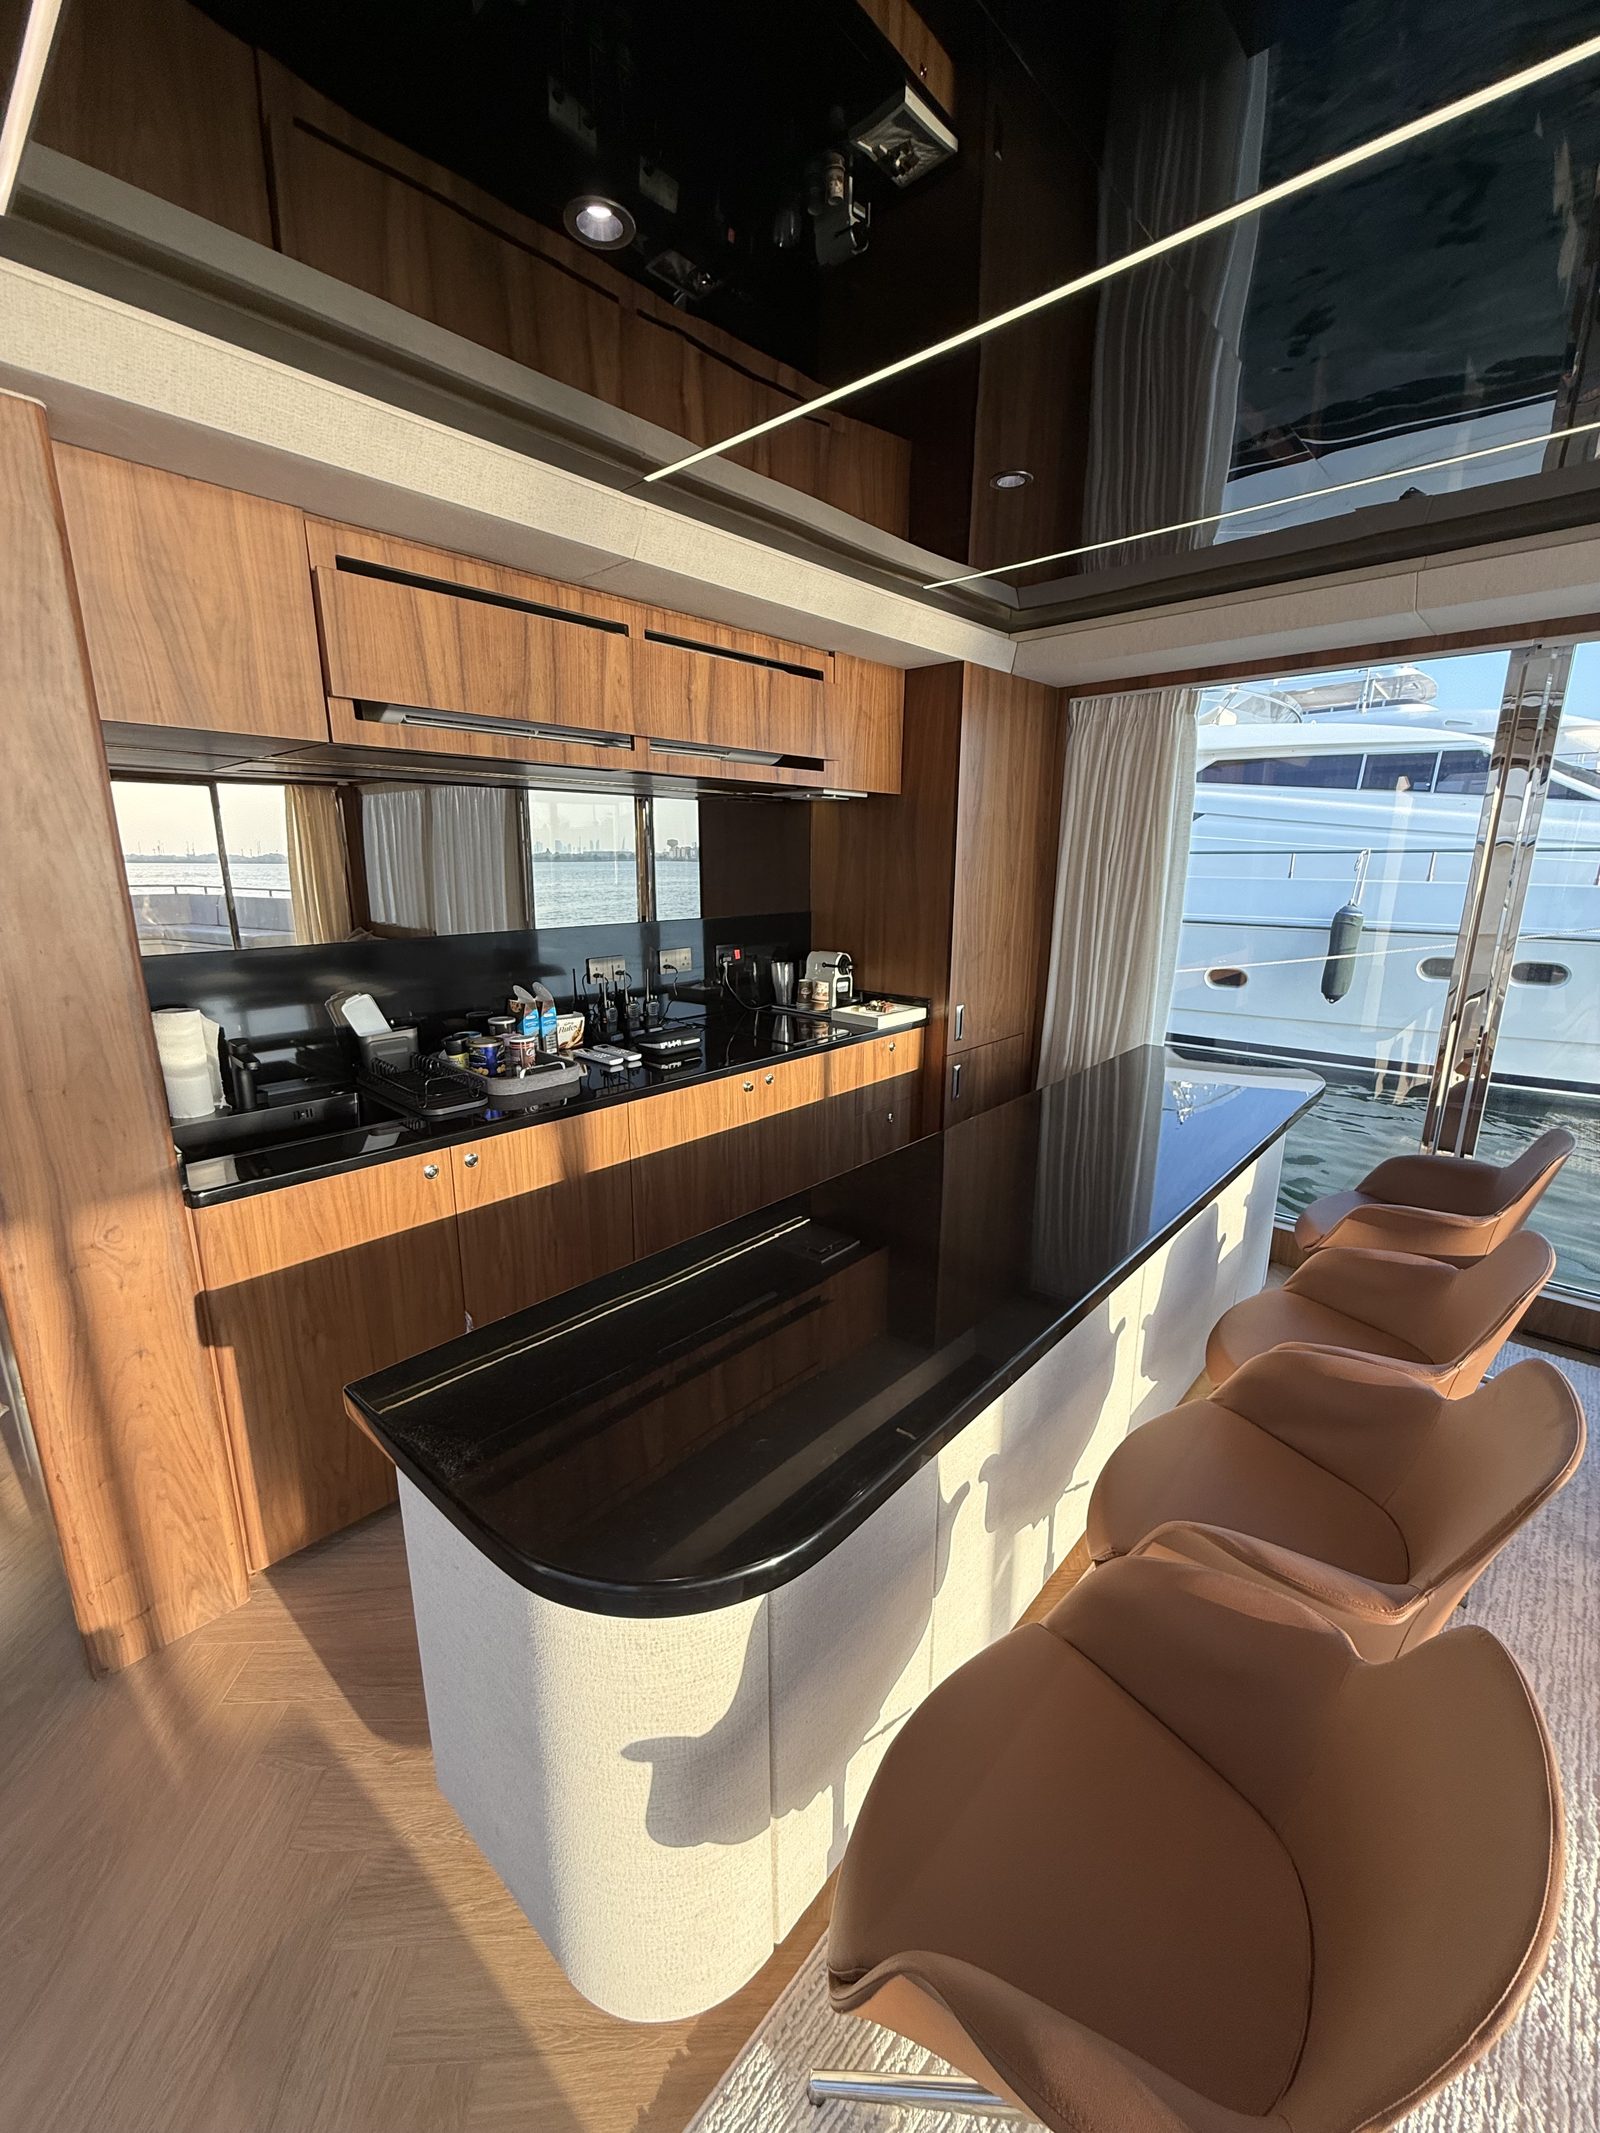
Galley
A full-service galley aft of the saloon, fitted with a cooker, refrigerator, microwave and coffee machine.
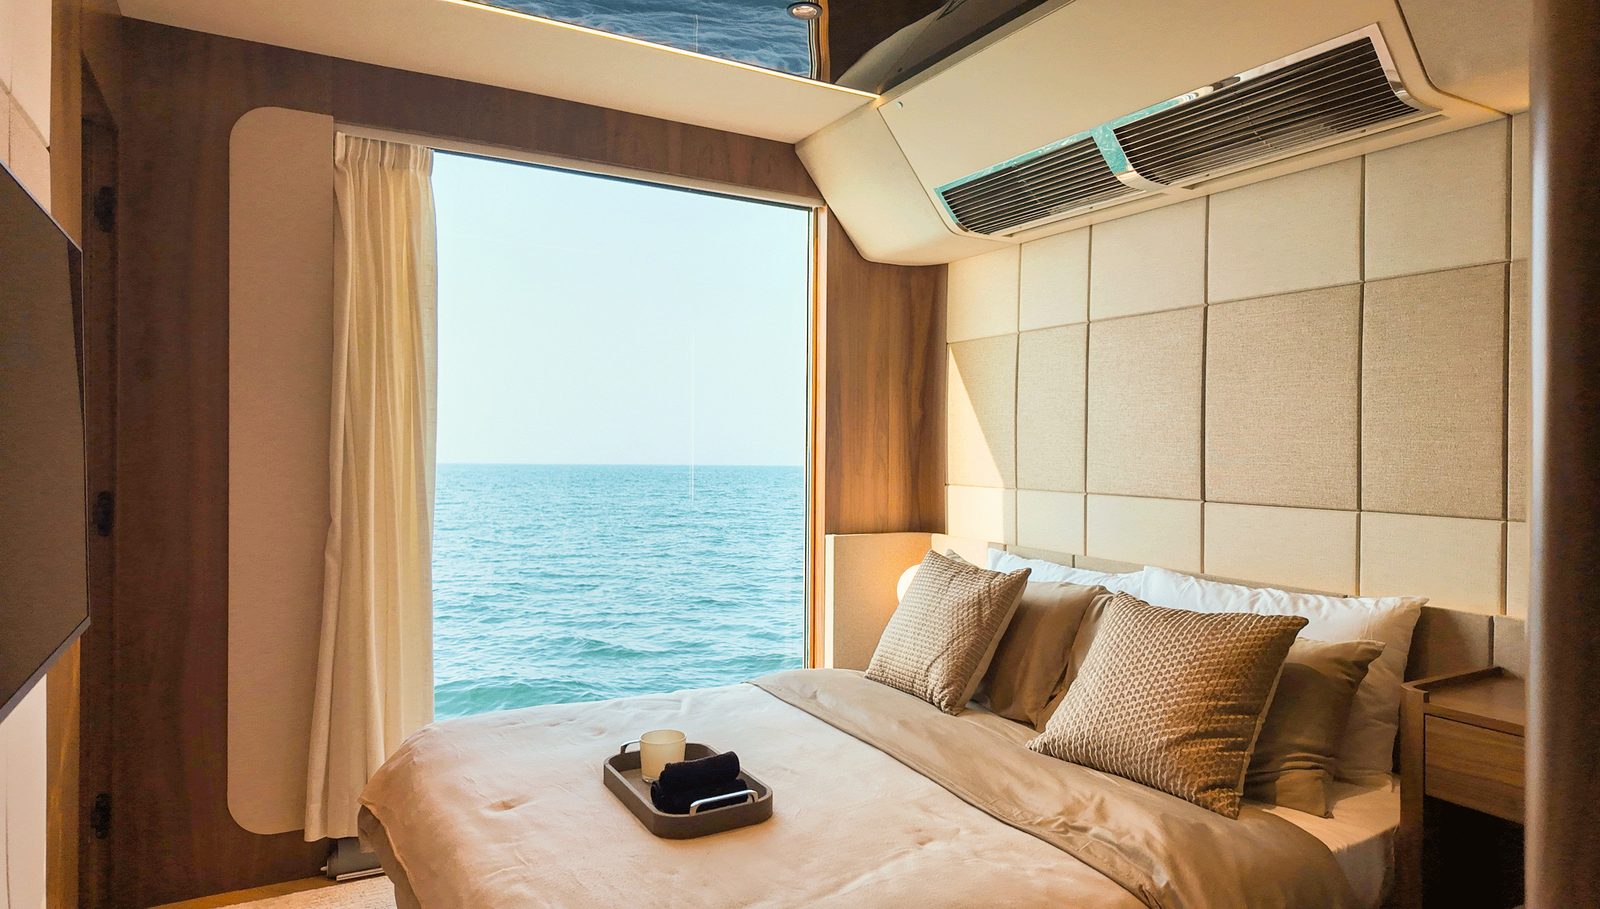
Master Suite
Forward master cabin with a queen berth, full-height storage and its own en-suite bathroom, waking up to a panoramic sea view.
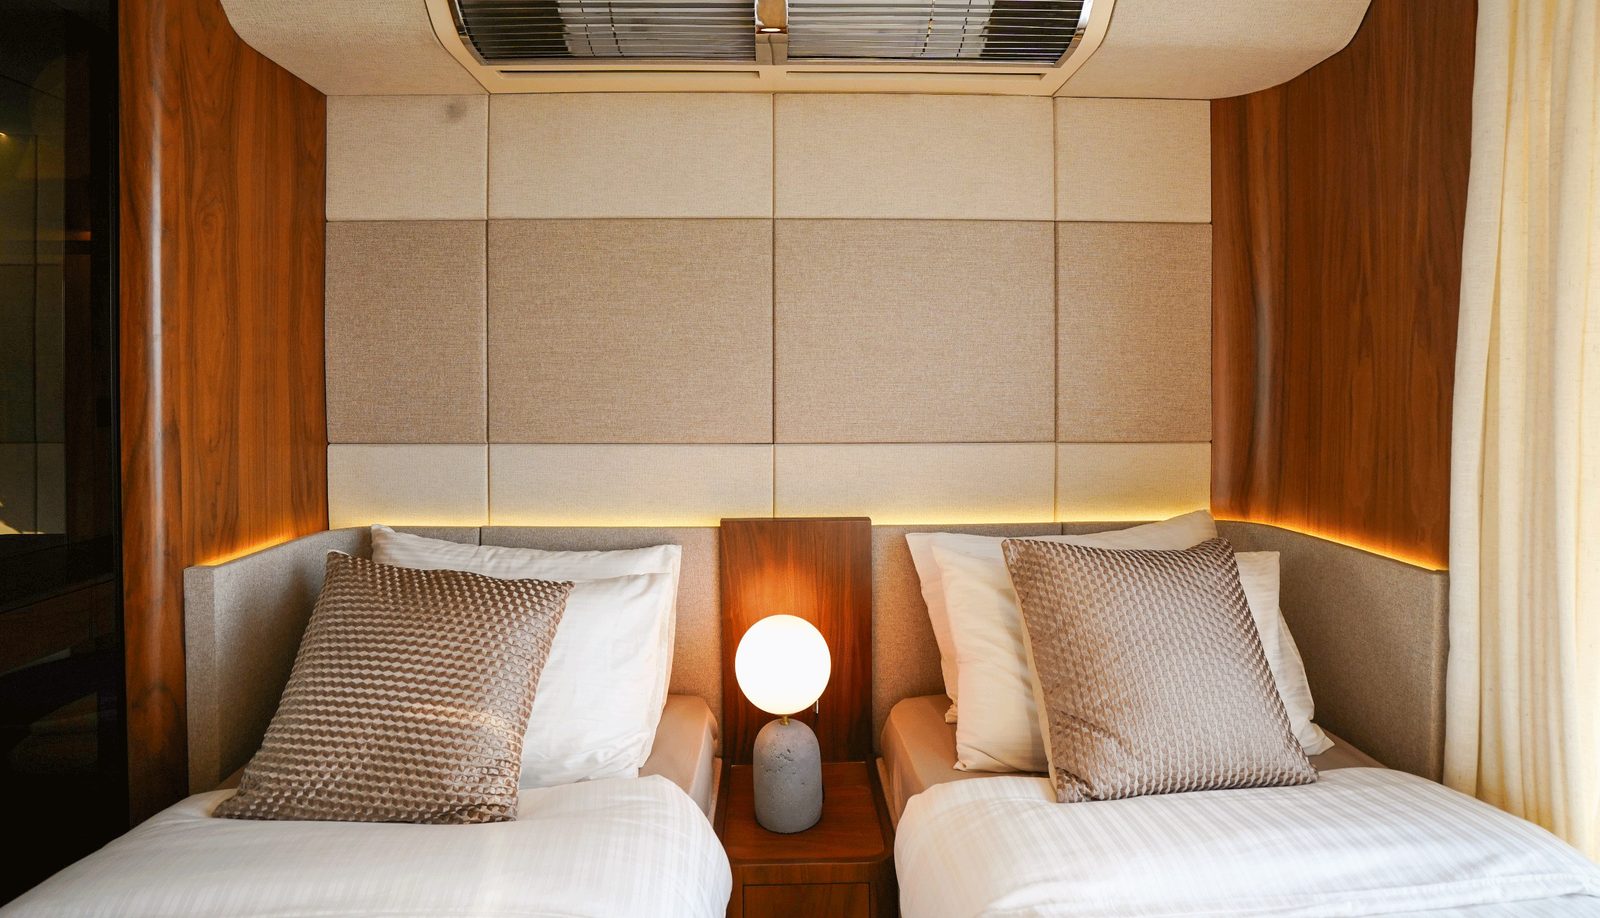
Guest Cabin
A second cabin with two single berths and its own bathroom, ideal for children or guests.
Captain Cabin
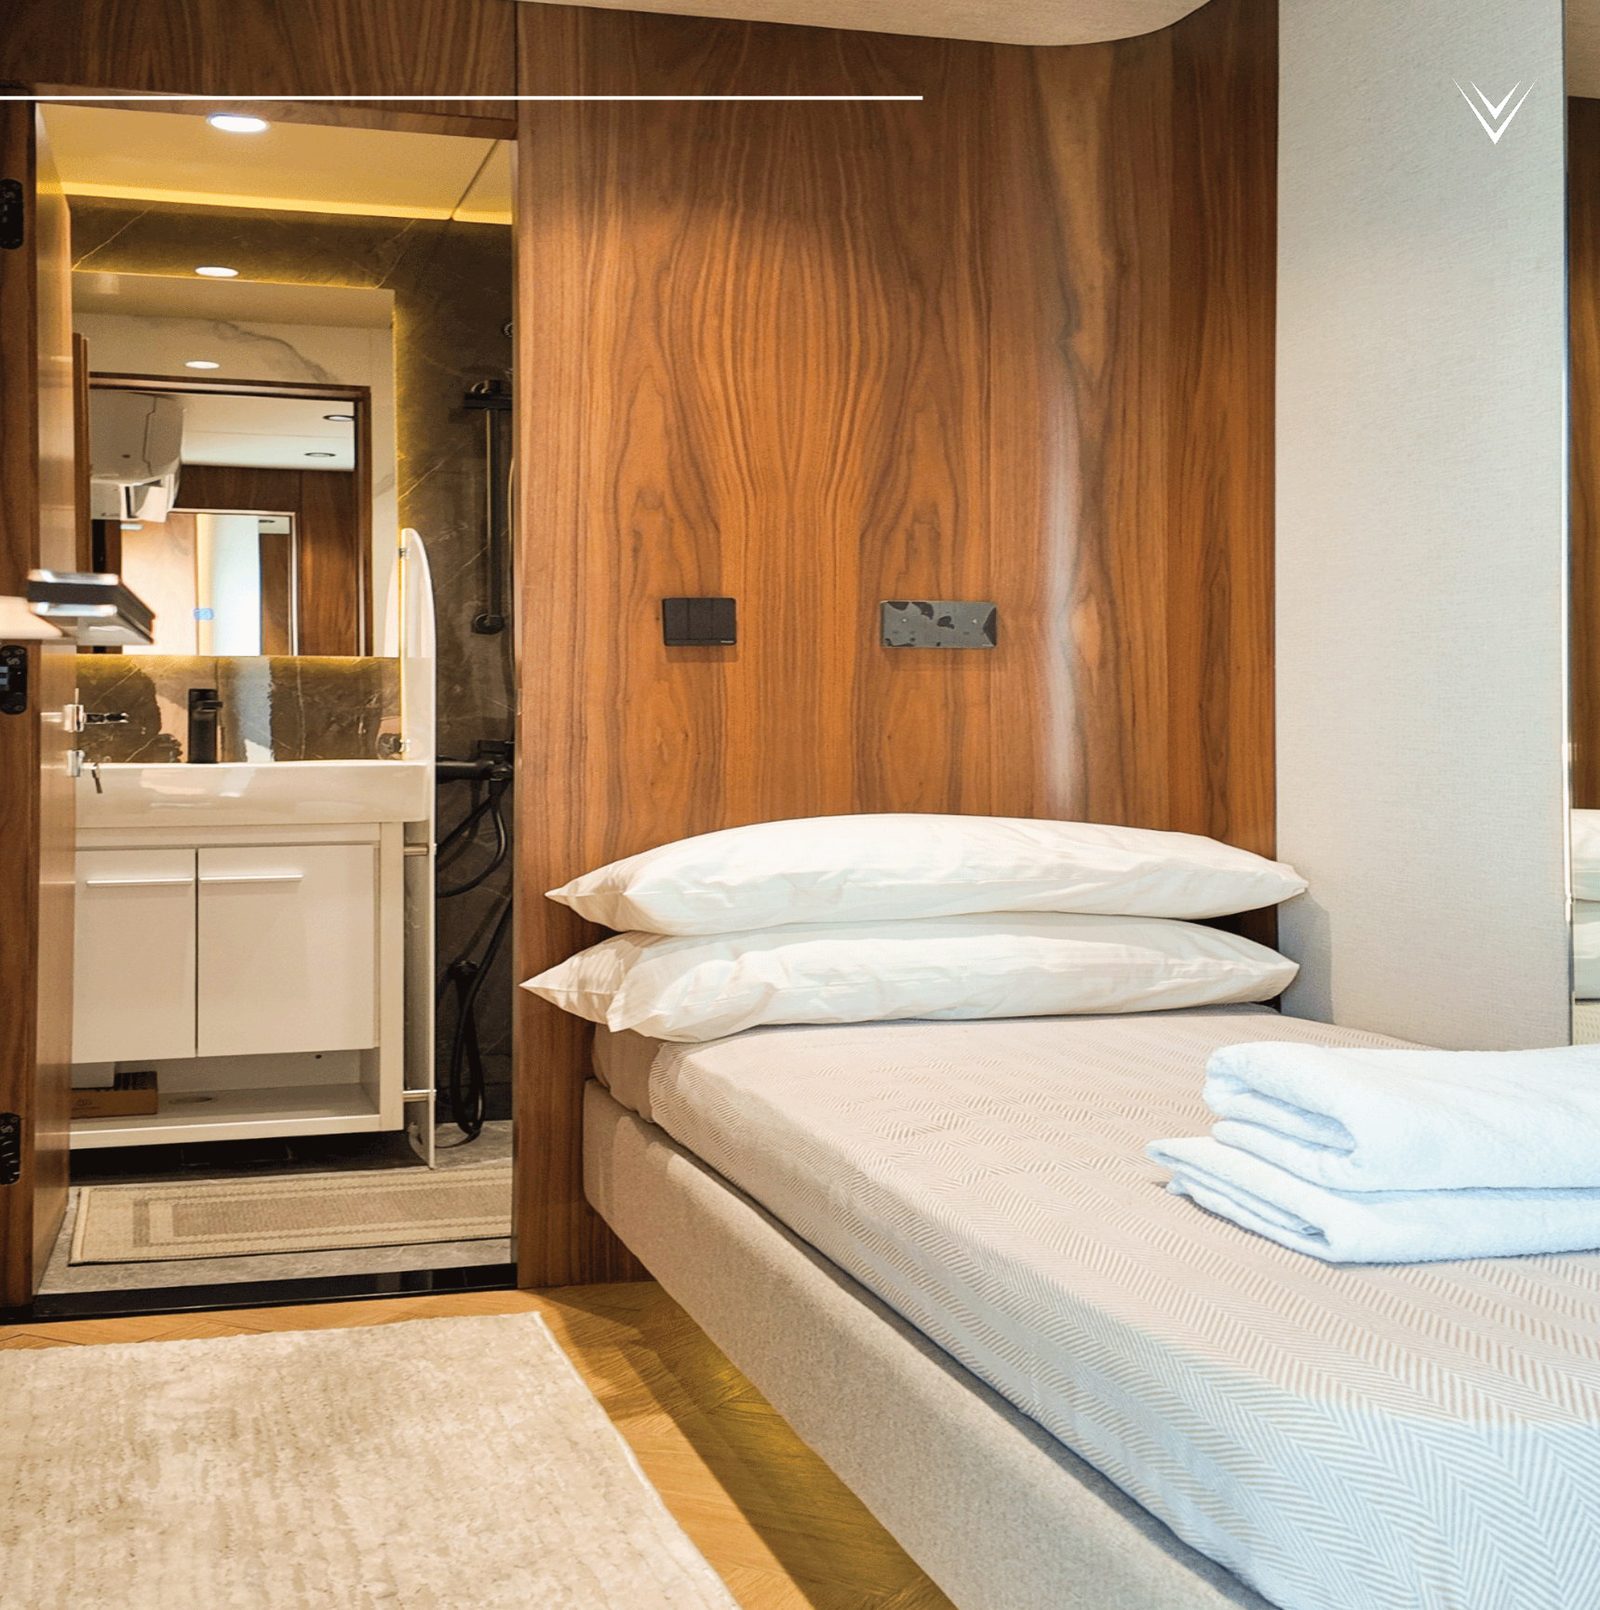
A private captain's cabin, single or twin berth with its own head, keeps crew quarters independent of the guest spaces.
Heads
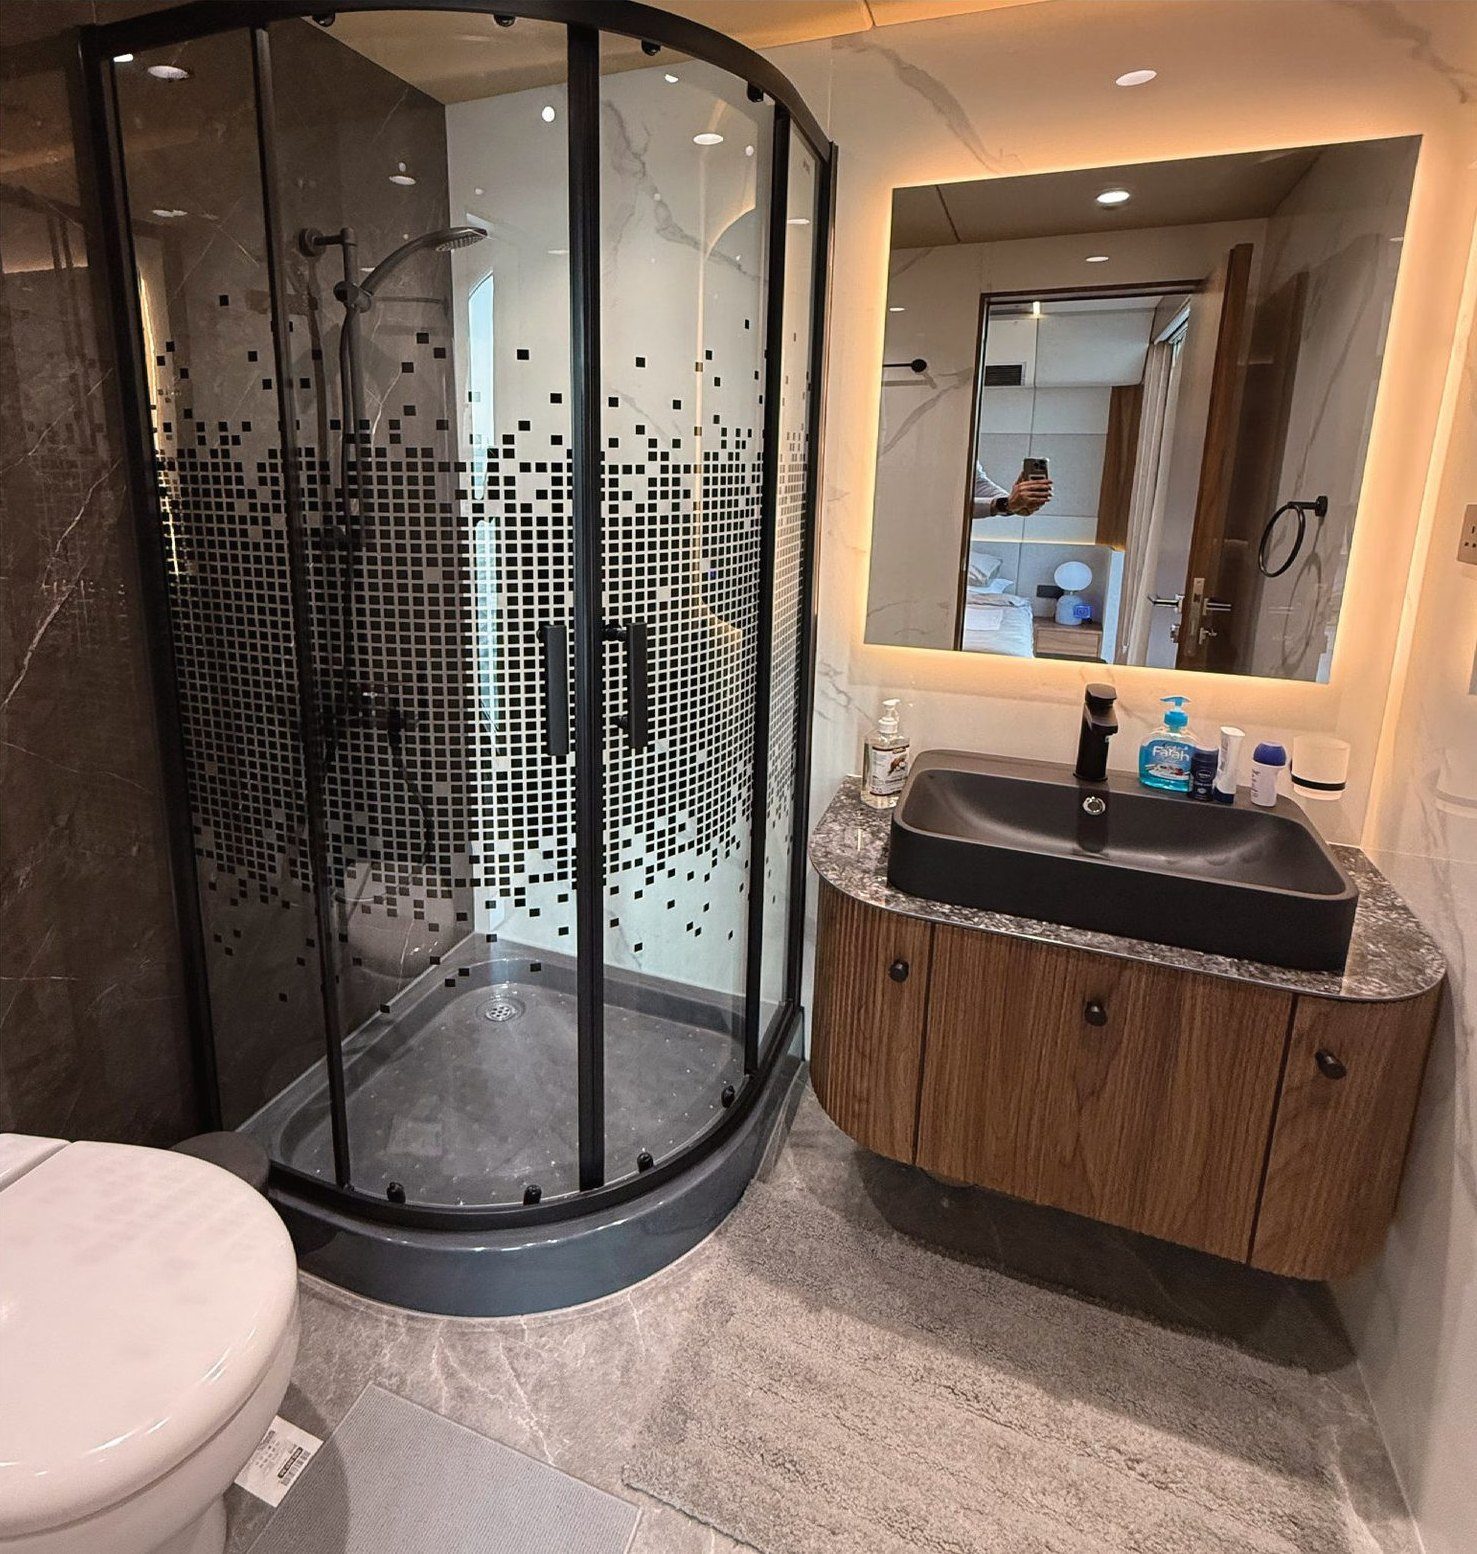
Every cabin has its own head, with a glass shower, stone basin and walnut joinery throughout.
Flybridge
Upper-deck living
Open-style bar and kitchen, sunloungers and lounge seating, with the captain's central helm and all-round visibility over the water.
After Dark
Lit from within
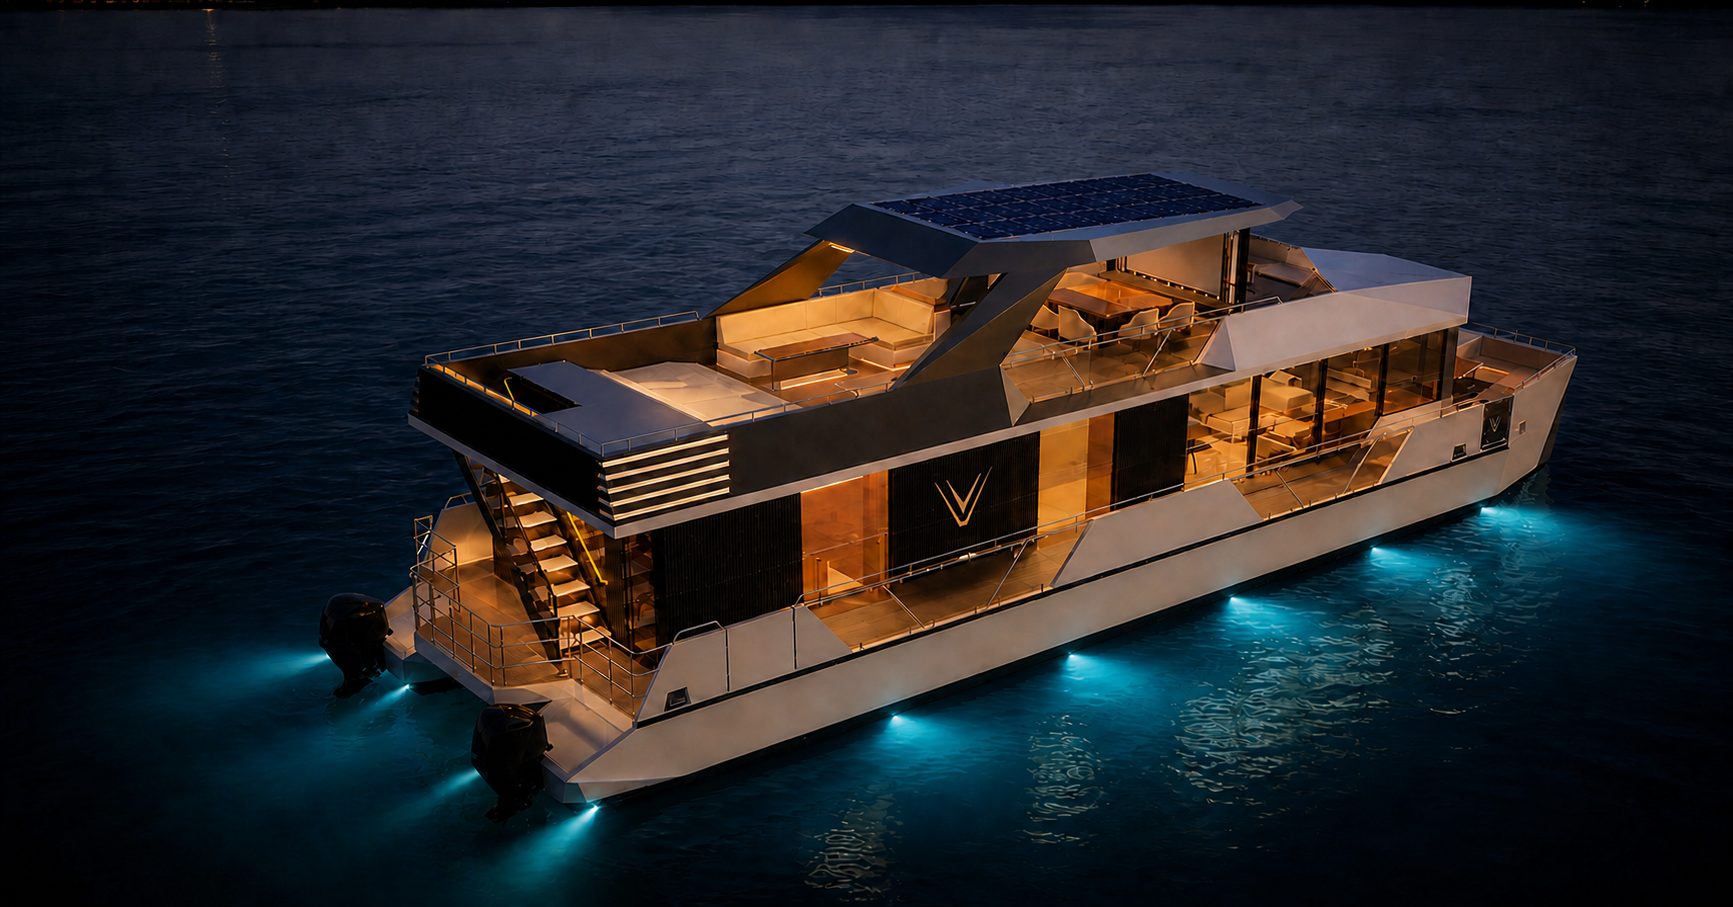
Warm ambient lighting and panoramic structural glazing turn the RISE 70 into a quiet lantern at anchor, reflected across the water after sunset.
Technical Overview
Specifications
Main specifications and standard marine equipment for the RISE 70.
Main Specifications
- Length
- 21.3 m / 70 ft
- Beam
- 6.5 m / 21.3 ft
- Usable area
- 217 sqm / 2,335 sqft
- Draft
- 0.75 m / 2.46 ft
- Speed
- 10 – 12 knots
- Displacement
- 40,000 kg
Tanks
- Water tank
- 1000 L
- Fuel tank
- 1000 L
- Black water tank
- 750 L
Engines & Power
- Engines with steering system
- 2 × 400 HP recommended, electric steering
- Recommended generator
- 13.5 kVA
- Bow thruster
- Standard
- Anchor winch
- Standard
Marine Equipment
- Navigation system
- Garmin 16”
- Marine sound system
- 8 speakers + 1 subwoofer
- Underwater lights
- 12 units
- Radar
- Standard
Layout
Three levels,
one continuous living space
The three levels of the RISE 70. Options and personal touches can be discussed with our team.
Main Deck
Open-concept saloon and galley aft, master suite with deluxe bathroom forward and a second cabin with its own bathroom for children or guests.
Flybridge
The flybridge: open-style bar and kitchen, sunloungers, lounge and dining, with the captain's central navigating point and all-round visibility.
Top Roof
The roof area above the flybridge hardtop, carrying the solar array and shading the upper-deck living space.
About V-Marine
Built under one roof in Bahrain
V-Marine builds catamarans, floating resorts and marinas from a 12,000 m² shipyard on Bahrain Investment Wharf, where a team of 150 engineers builds every RISE 70 from mould to handover. Over 50 projects have been delivered so far, among them work for Four Seasons, The Ritz-Carlton and Durrat Al Bahrain, with exports reaching eight countries.
 ISO 9001:2015
certified by Bureau Veritas
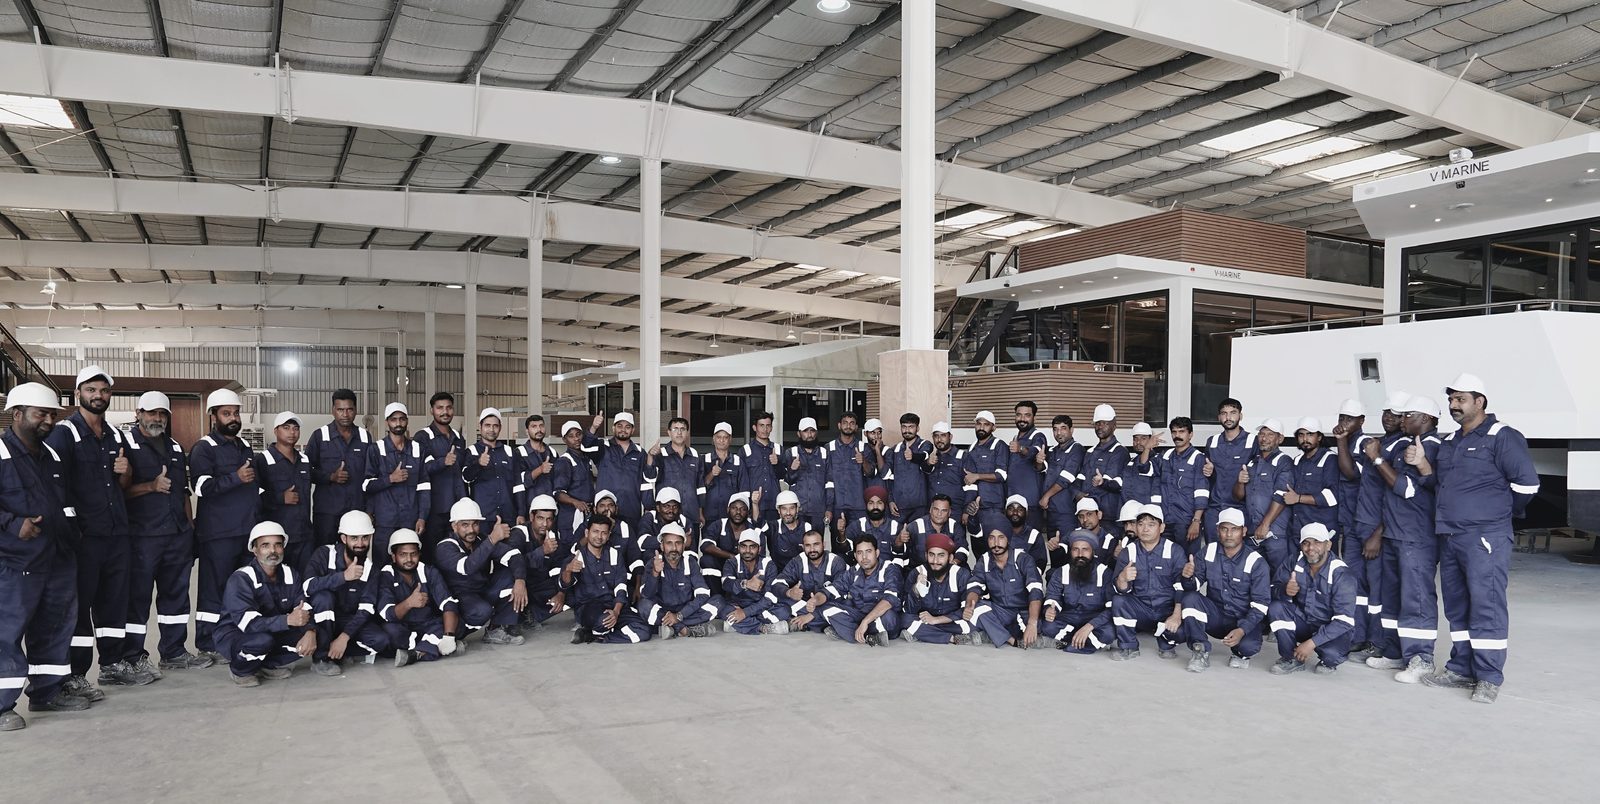
150 specialists in engineering, design and manufacturing
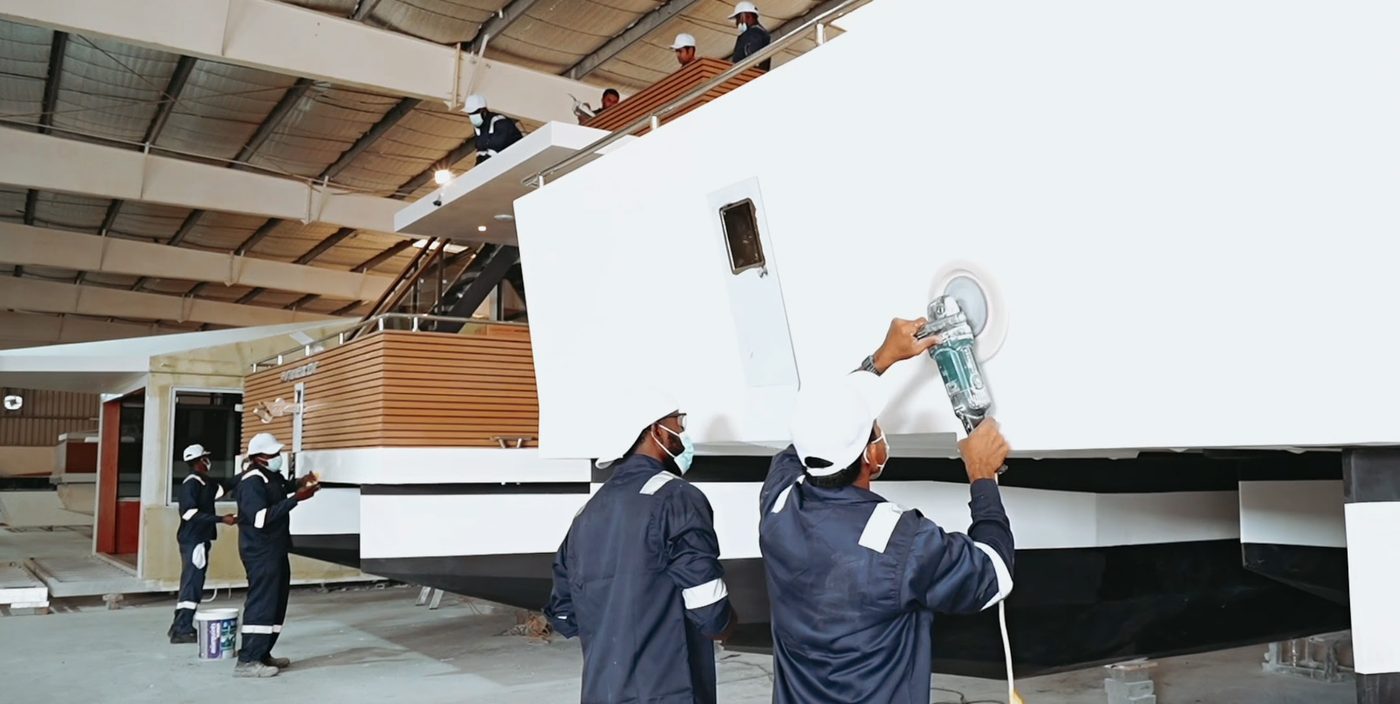
Hulls laminated, outfitted and finished under one roof
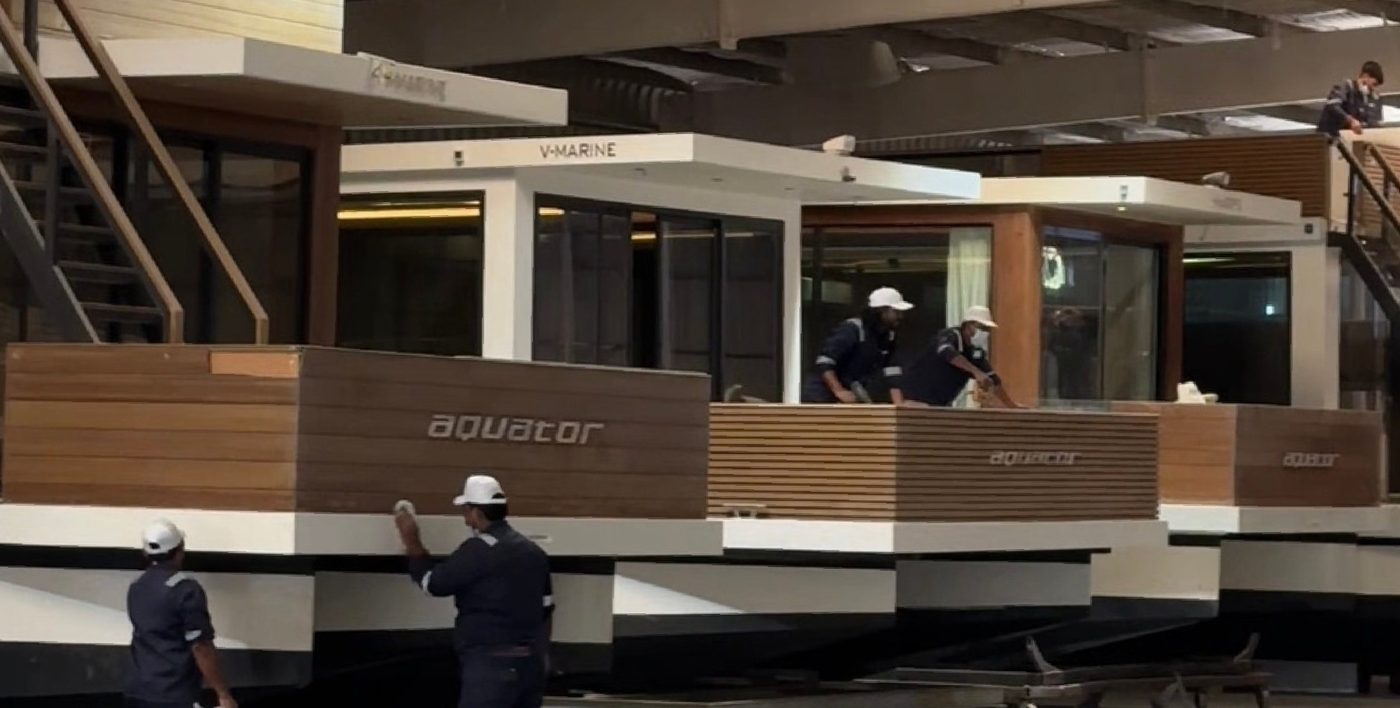
A 12,000 m² covered shipyard in Al Hidd, Bahrain
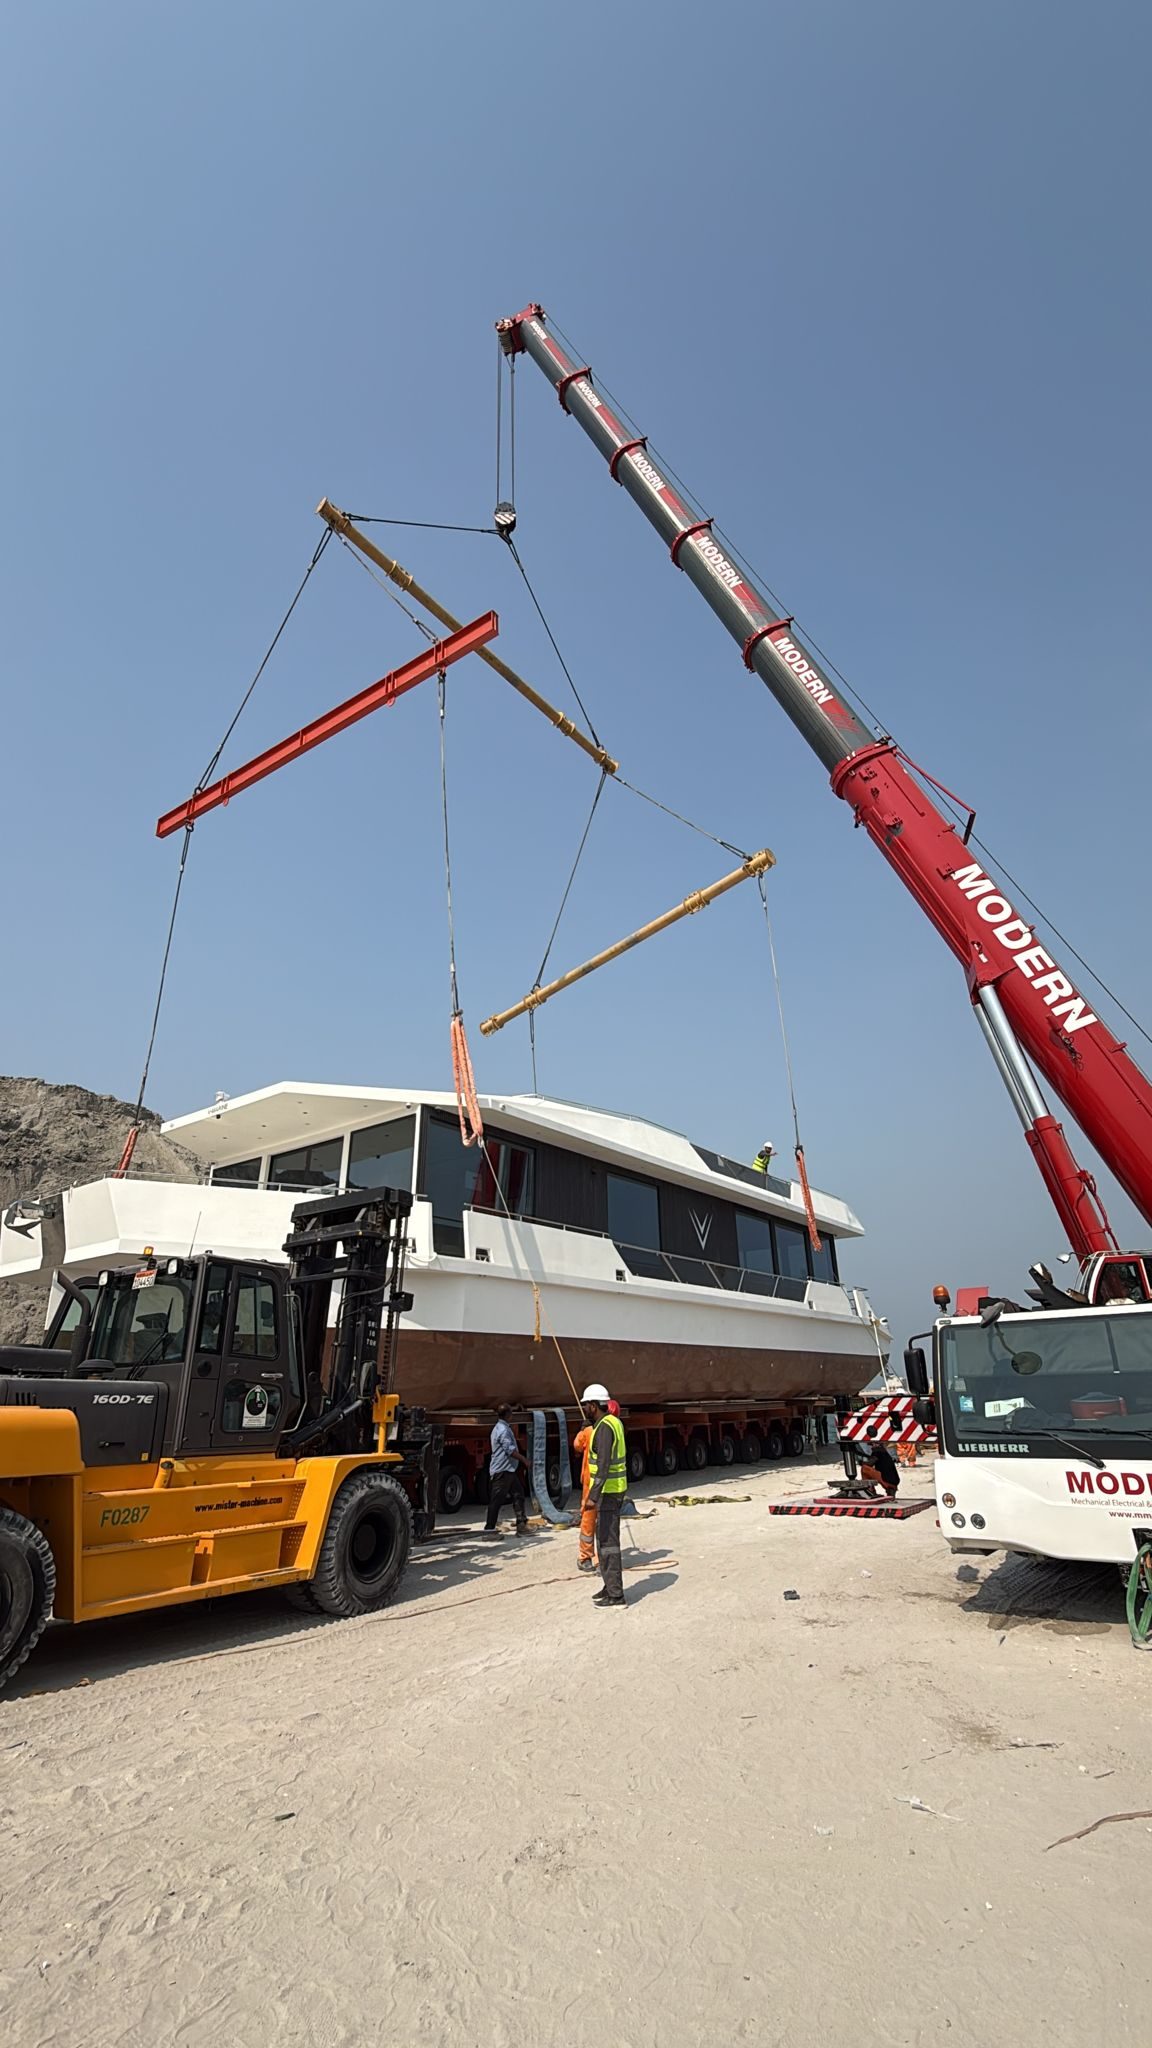
Moving to the water
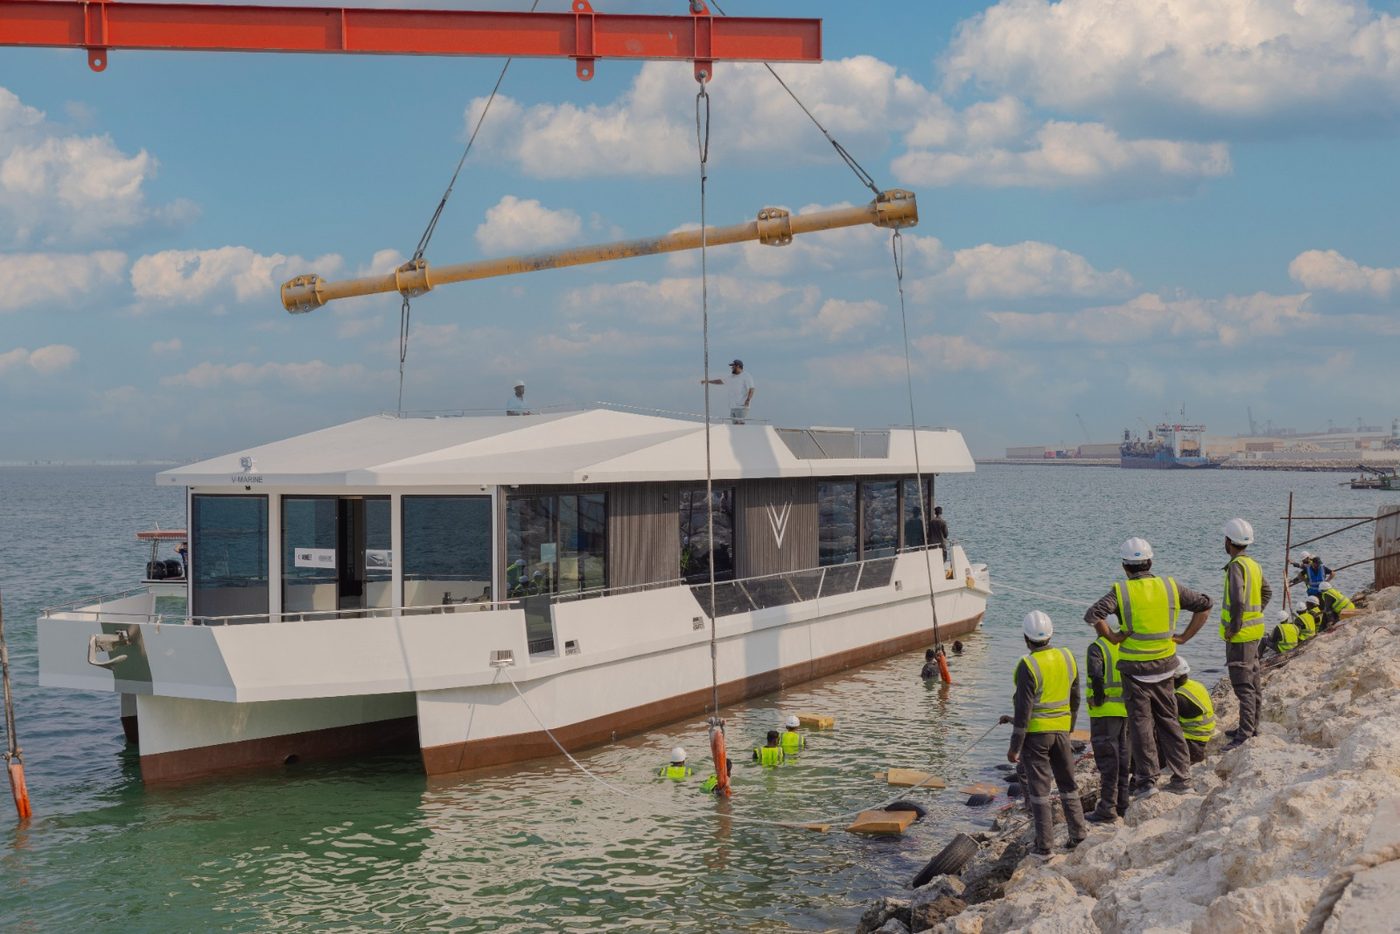
Launching for sea trials
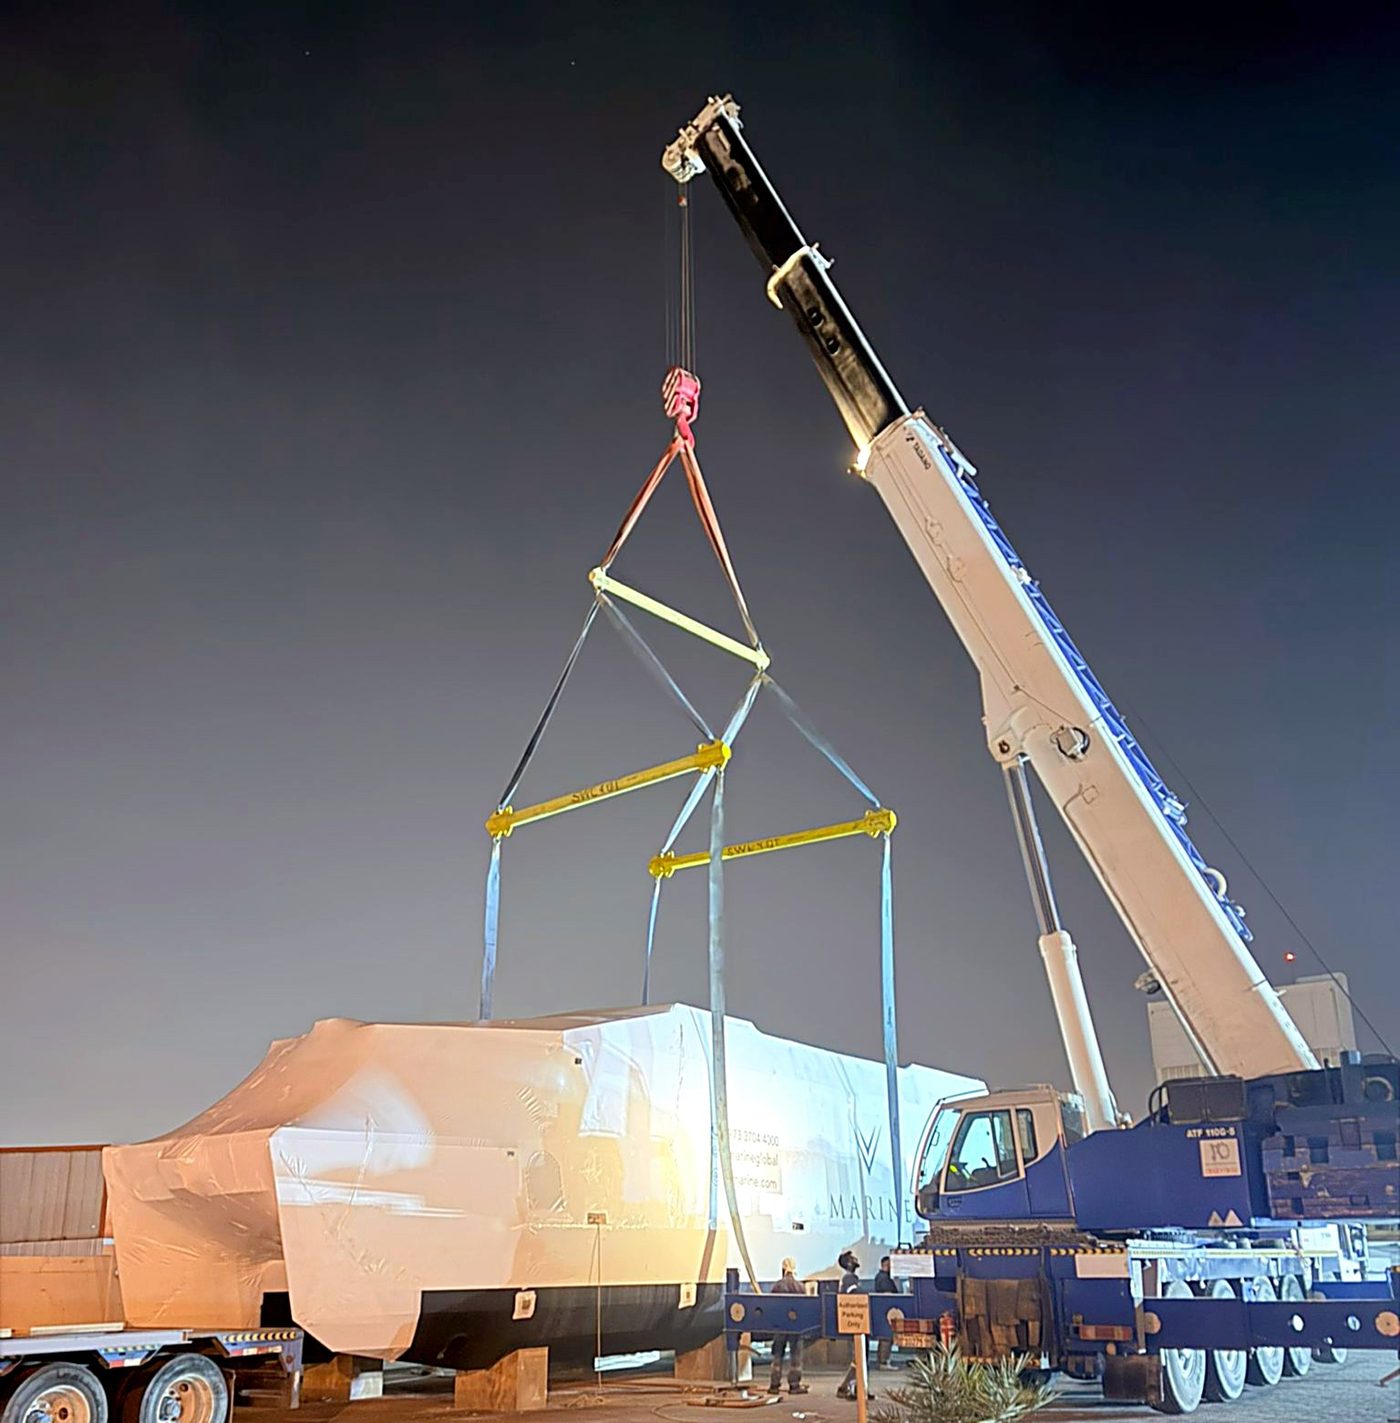
Leaving the shipyard
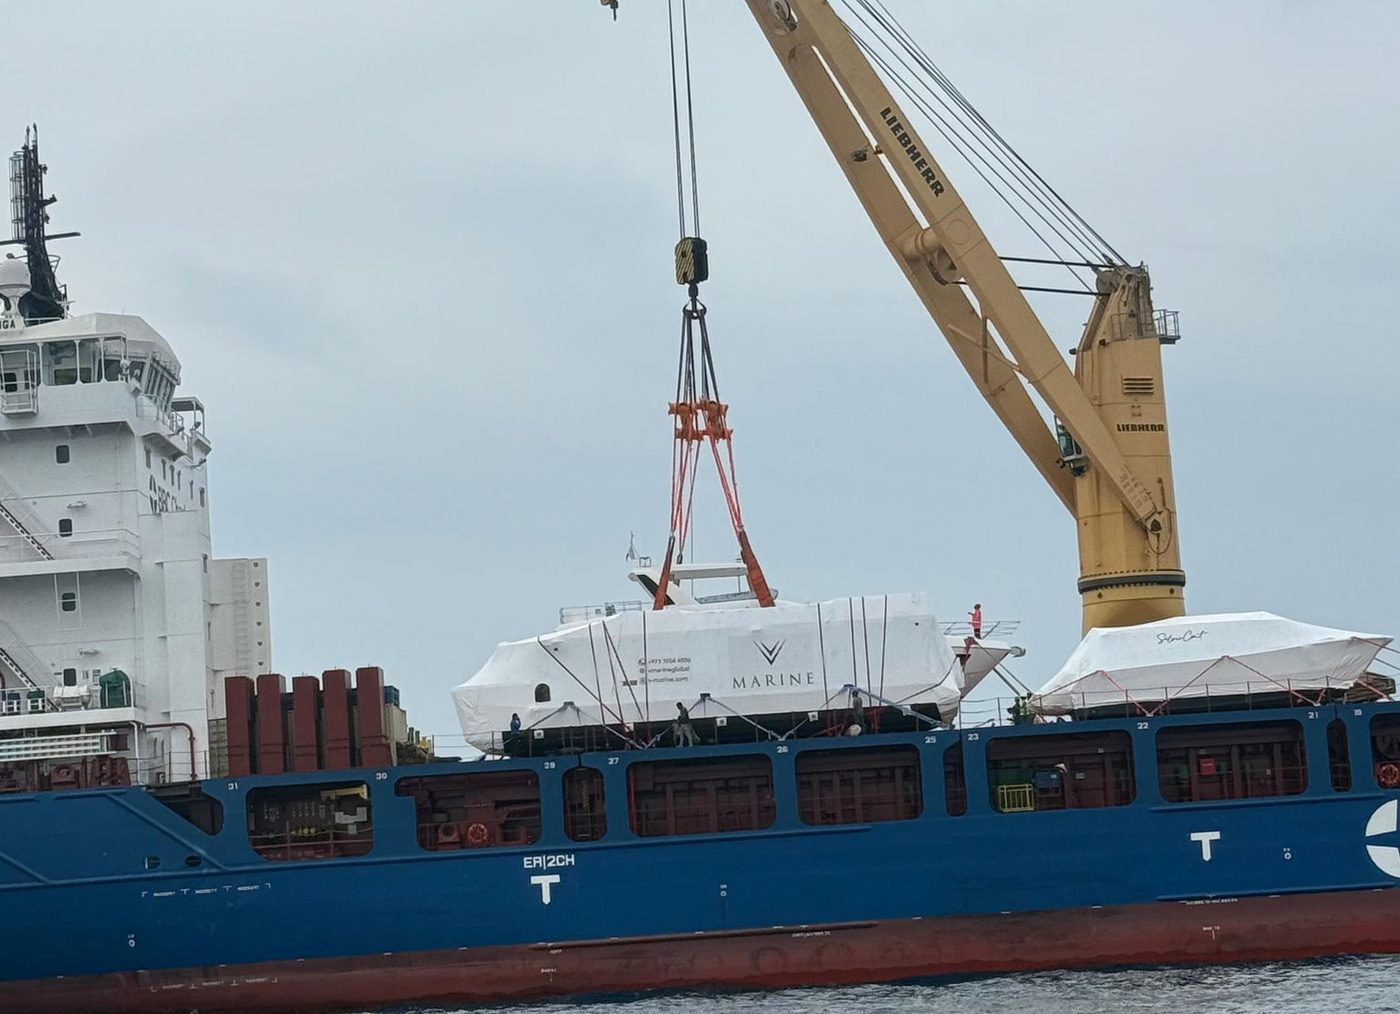
Loaded for export
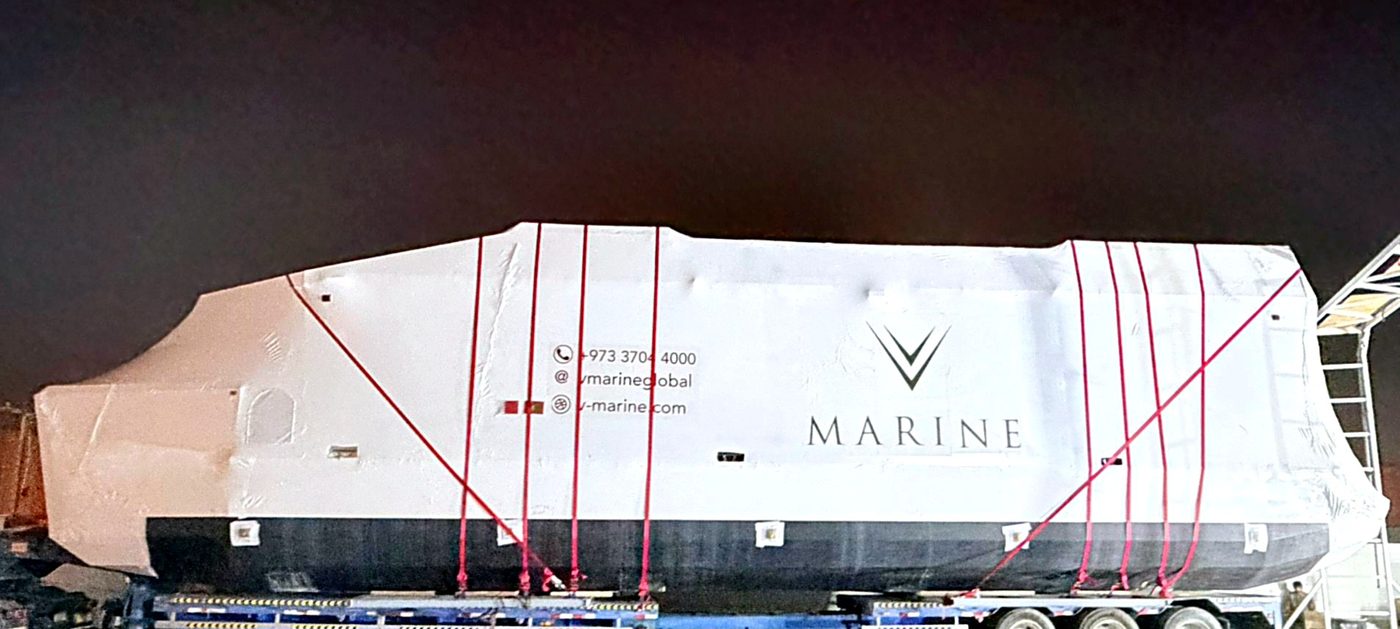
Delivered worldwide, yard to berth
Enquiries
Request a
RISE 70 quotation
Share your details and our team will come back with pricing, options and a delivery schedule.